
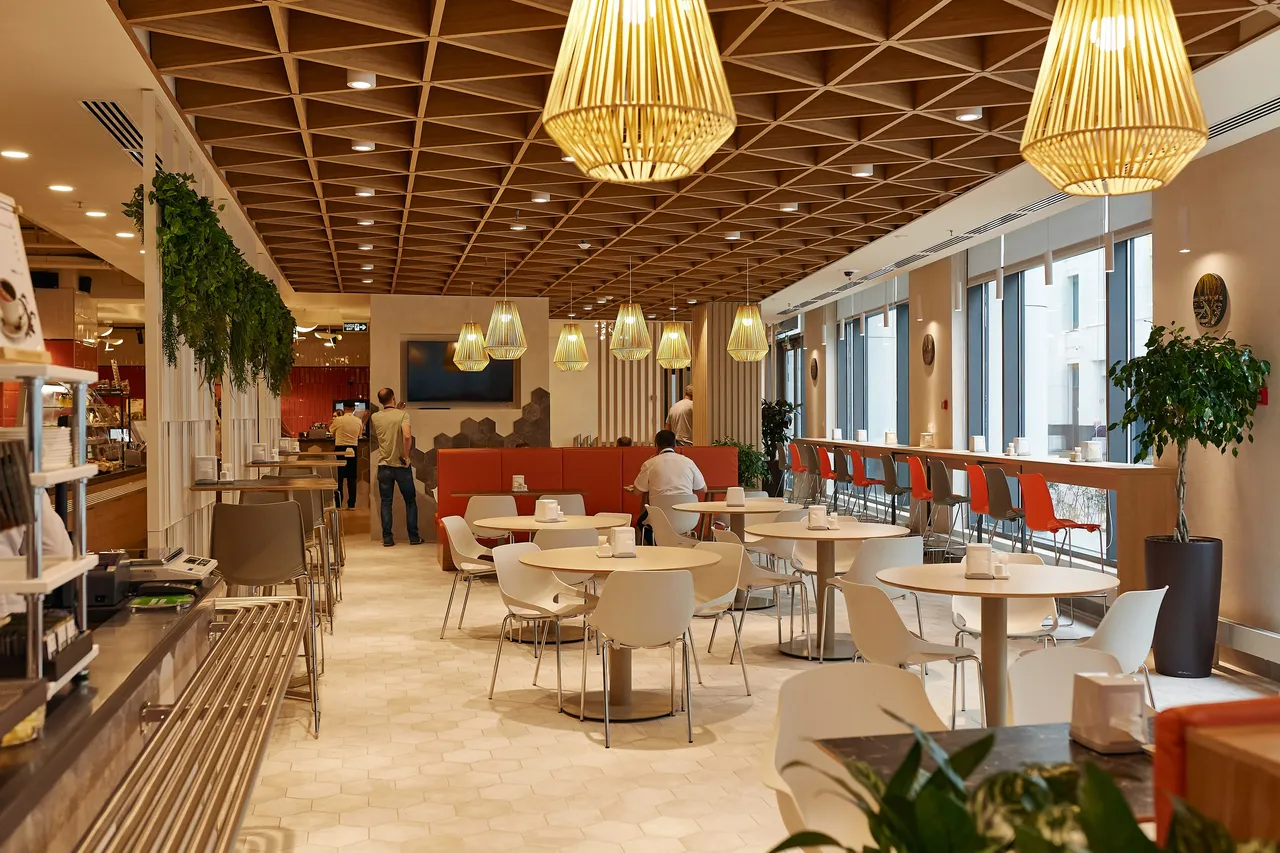
A cafe is a format where guests return for atmosphere and consistent quality. So the kitchen and bar must not fail at peak hours — equipment is planned before the renovation, because water, electrical and ventilation routing depend on it. Below are guidelines to approach the project wisely.
Start with a 3D project, not with buying equipment
First the layout: where the guest sits, where the bar and production are, how staff and dirty dishes move. A 3D project reveals bottlenecks before installation and helps calculate exact equipment counts, power and floor area per zone.
The coffee station is the heart of a cafe
If coffee drives revenue, don't save on the machine and grinder — they run all day and define the taste. Plan a dedicated power line and water softening to extend equipment life. Nearby: a sink, a milk fridge and a work surface.
Kitchen and refrigeration sized to the menu
A light menu needs a compact thermal line and a combi oven; a full kitchen needs proper hot and cold sections. Size refrigeration with a 20–30% reserve — a lack of cold is a common beginner mistake.
What you'll need by zone
What to watch for
- Calculate the power supply in advance — coffee and thermal equipment are energy-hungry.
- Plan exhaust ventilation above the thermal line at the design stage.
- Buy refrigeration with a reserve: peak load exceeds the calculated one.
- Stainless steel in the kitchen is hygiene and longevity, not cosmetics.
Still have questions?
Maria is the TPG consultant for this format. Ask about equipment, a 3D project or budget.